Installation only
You supply the system, we bring the precision. We install your provided systems on schedule, ensuring exact tolerances and a seamless fit.

Solid Works Sweden

We plan, coordinate and install structural glass and aluminium facade systems for contractors and developers across Sweden and the Nordics.
100,000 m² +
Glass and aluminium installed
Sweden
Our primary market
Since 2010
In glass facade construction
Union Member
Collective agreement in place.
Our services
We plan the work before we arrive, coordinate the installation on site and keep the details under control from start to finish.
You can bring us the system, or we can supply it. Either way, you get one team responsible for getting it installed properly.
Install or Supply + Install
Measurements are checked before installation. Tolerances are monitored as the facade progresses. Final adjustments are made before handover.
You supply the system, we bring the precision. We install your provided systems on schedule, ensuring exact tolerances and a seamless fit.
One contract, our team, full responsibility. We supply and install the structural glass, guaranteeing how it performs from day one.
From us
Our team is responsible from the first bracket to the final seal - with the planning, the crews and the paperwork to prove it.
Logistics and sequencing are agreed before work starts, eliminating surprises on site.
The same team stays with the project from planning to handover, ensuring accountability.
We focus on the details that keep the installation precise and clean, ready for the next stage.
We leave the site tidy and provide comprehensive documentation for a smooth handover.
We work under a Swedish collective agreement, ensuring fair pay and safe working conditions.
Portfolio
1 of 4
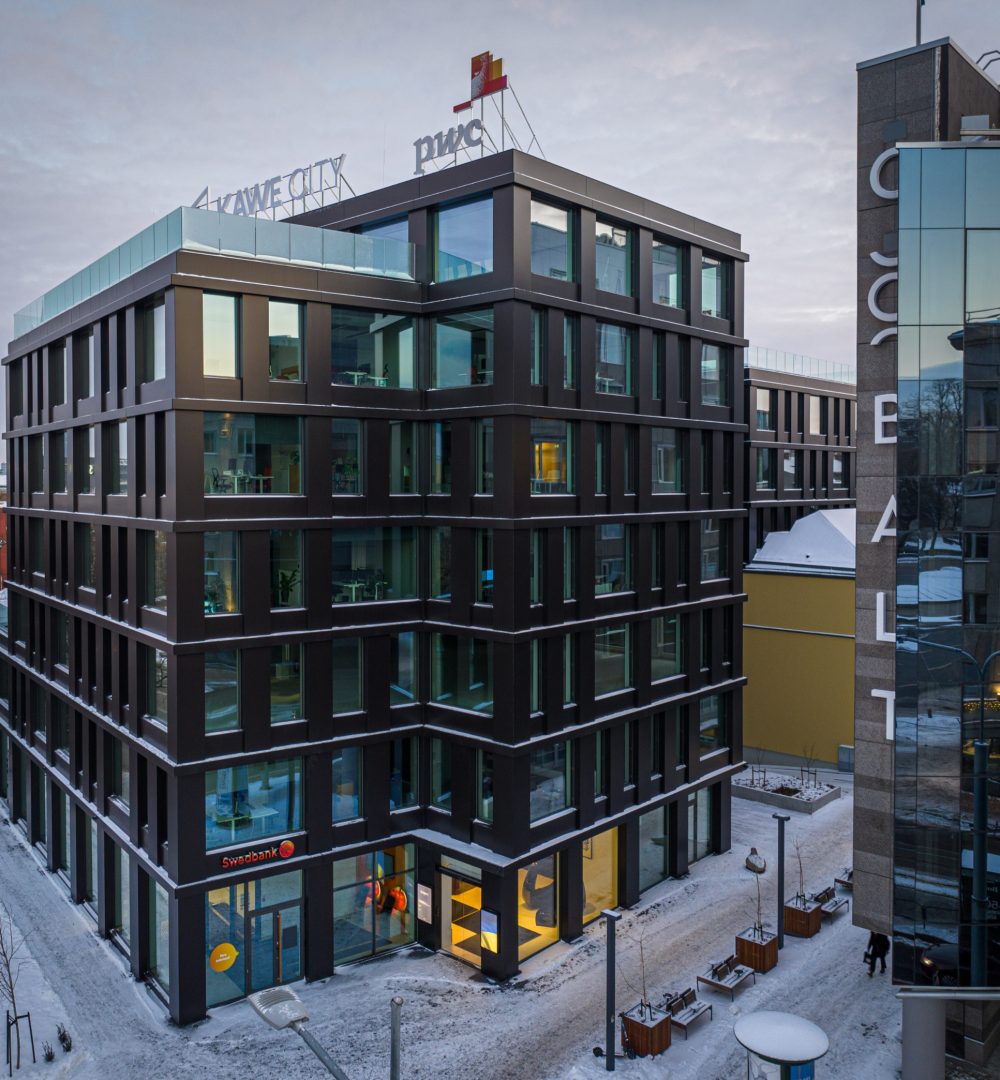
Skanska AB
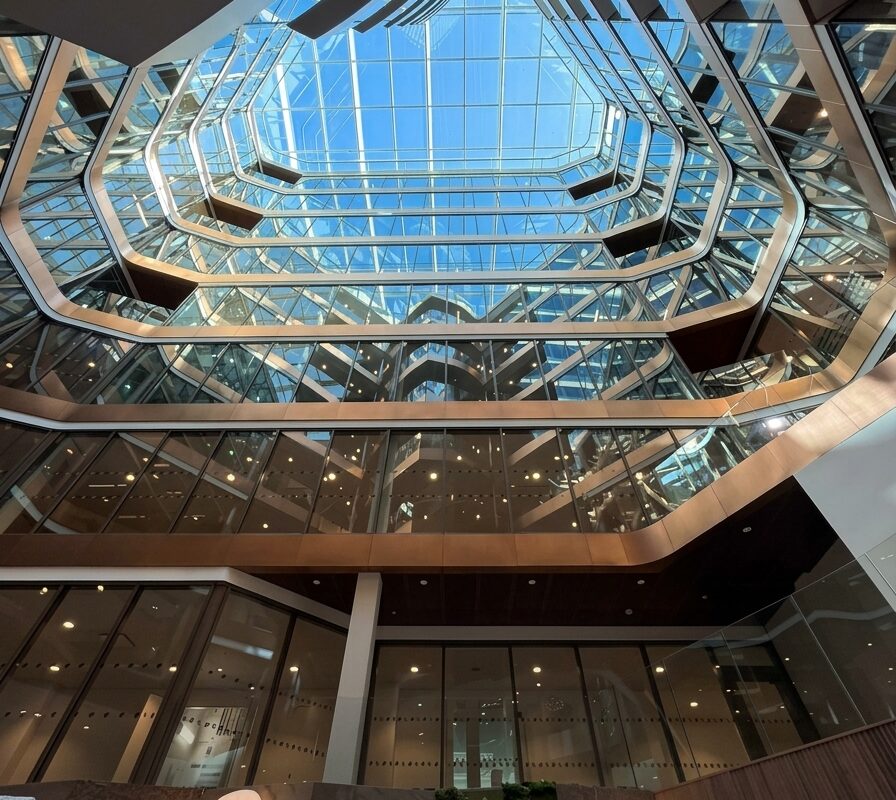
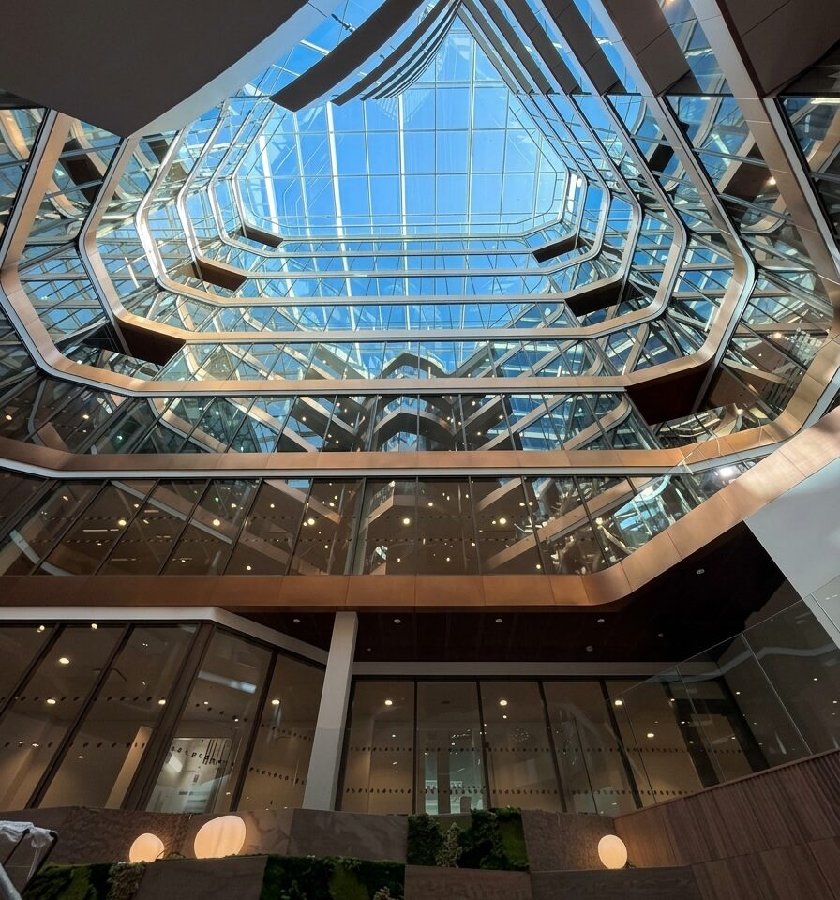
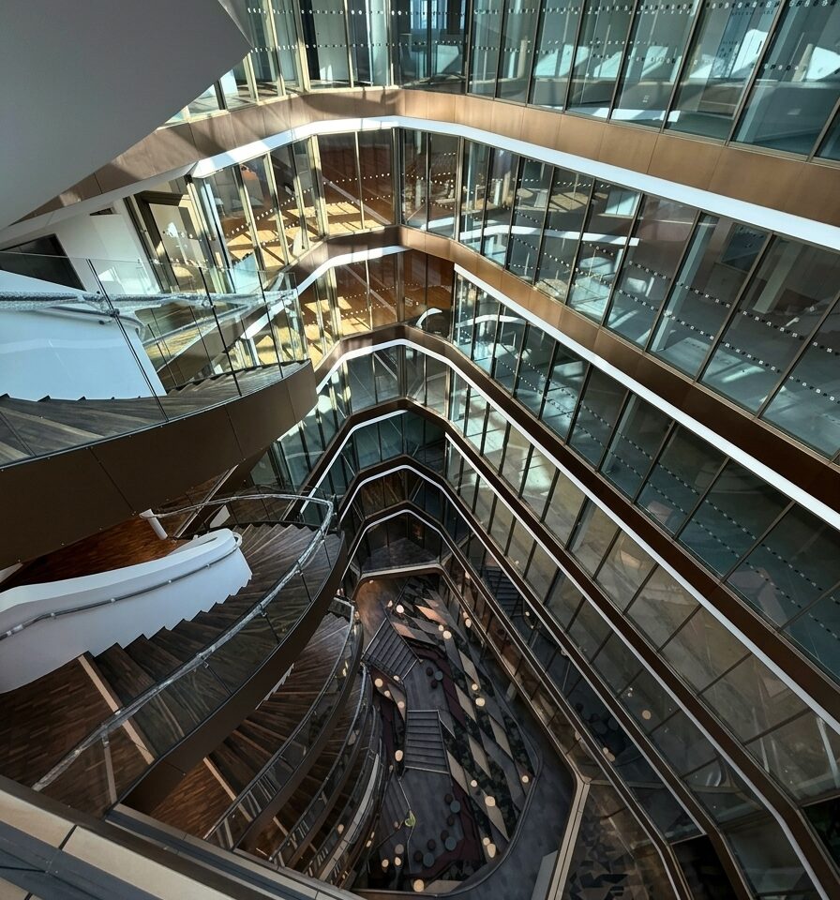
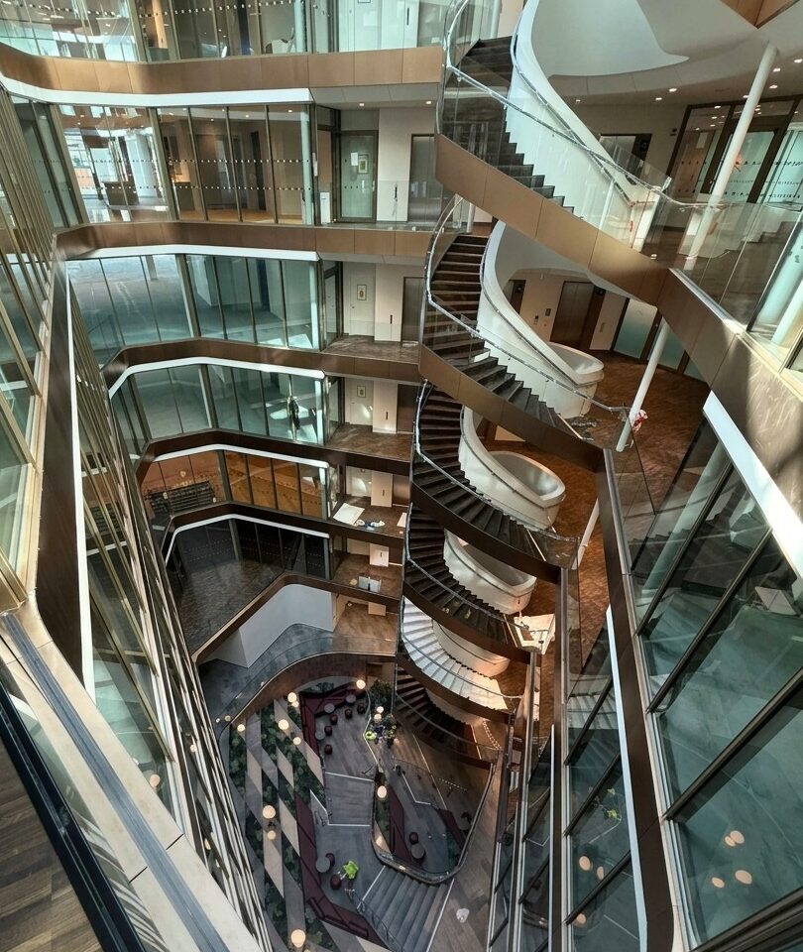
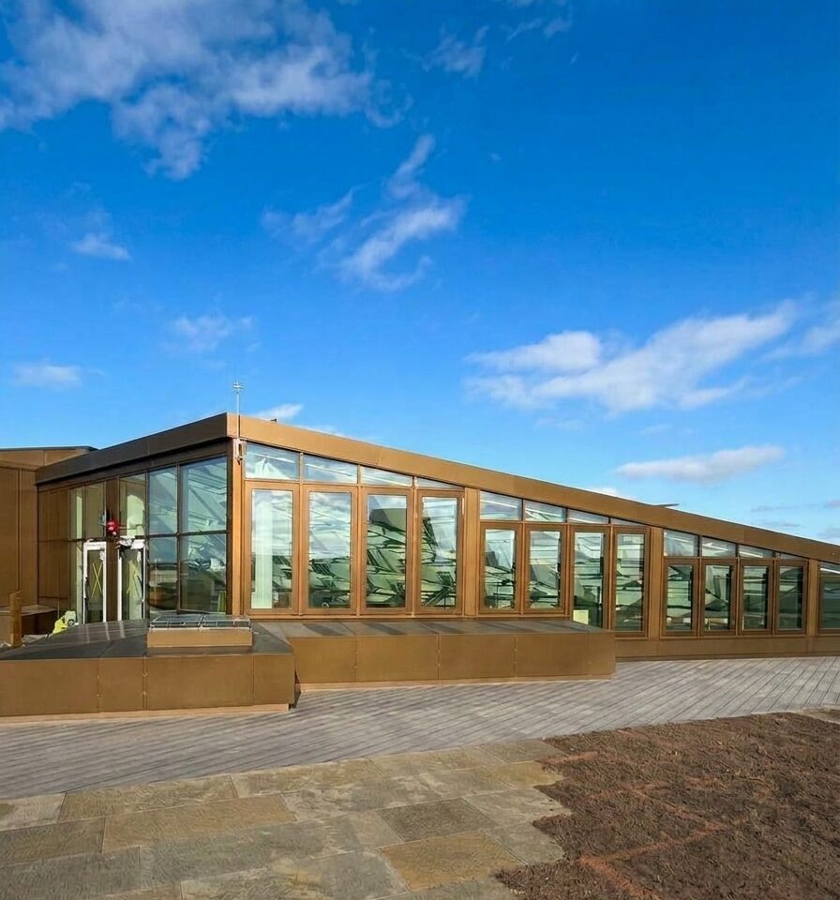
Located in central Stockholm, the building required coordination of many different products and solutions, including parapet construction and element facades. Glazing the internal atrium facades was particularly complex, as the post-and-rail system had to fit both the architecture and the technical constraints. It was a project where scale and a high level of detail went hand in hand.
Element facade, internal atrium facades on post-and-rail system, internal doors
1 of 5
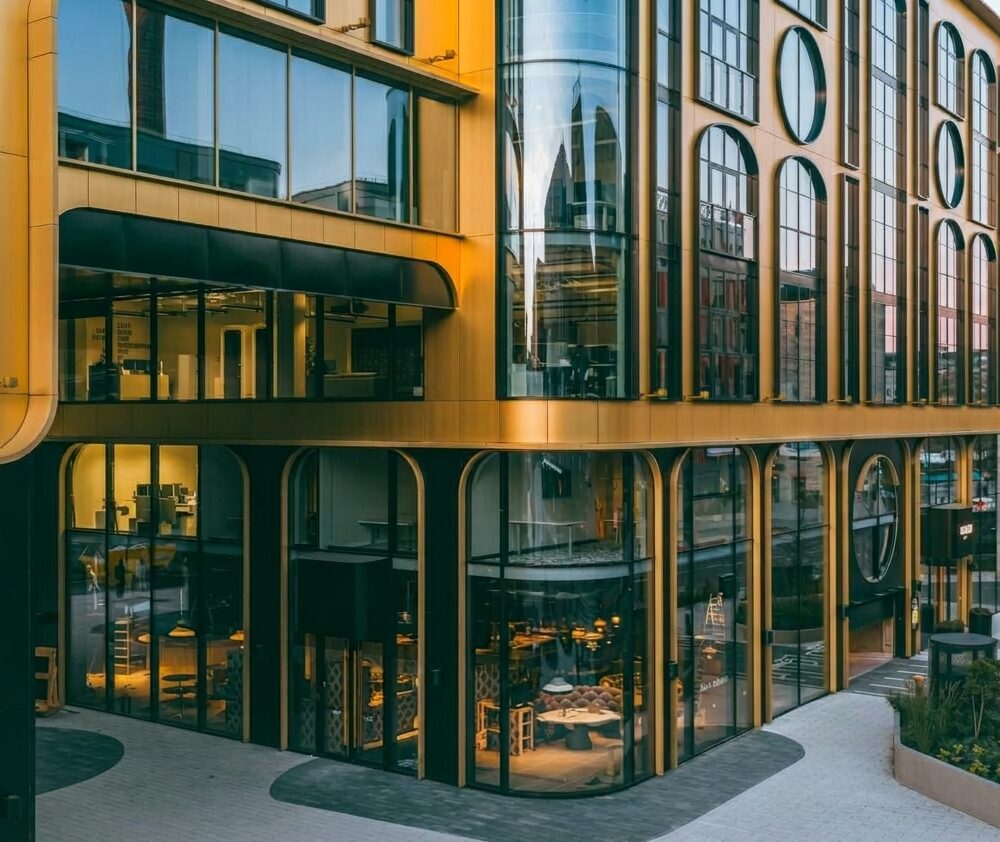
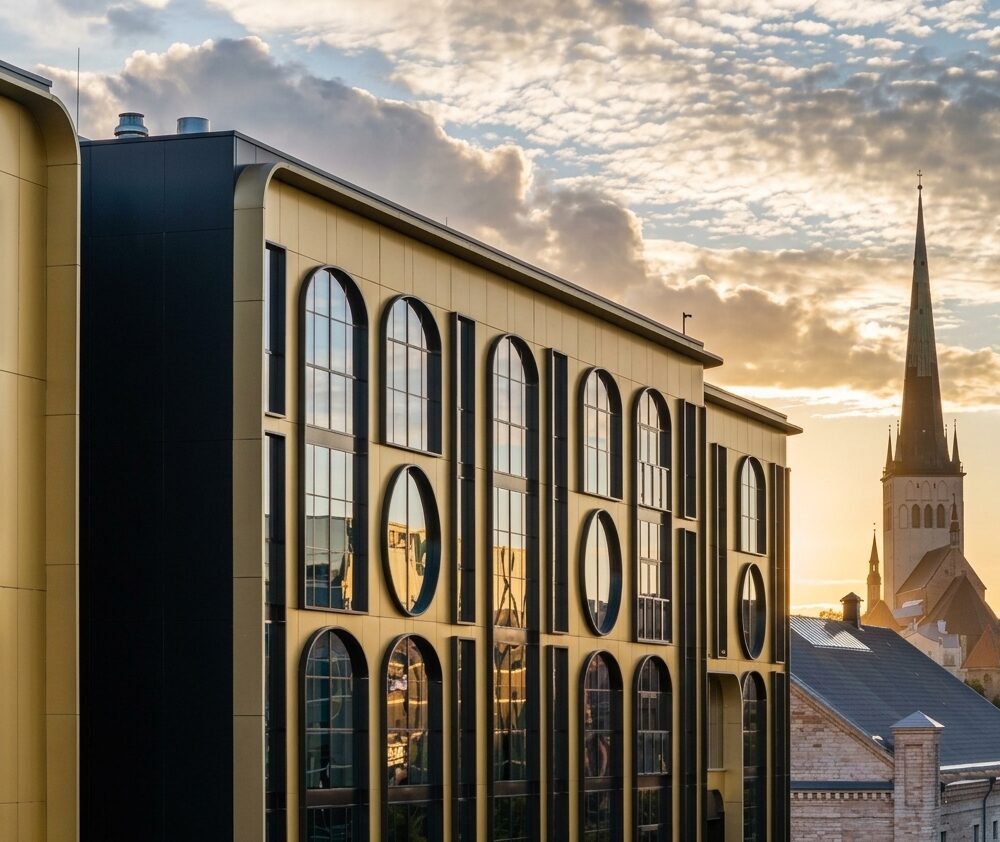
Warmeco
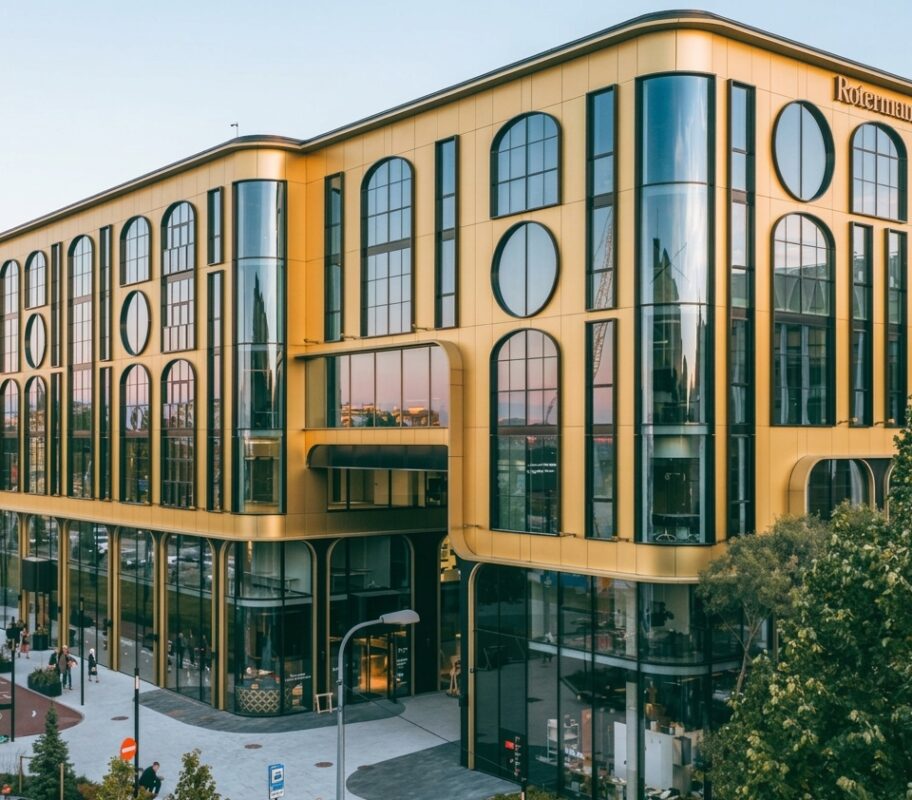
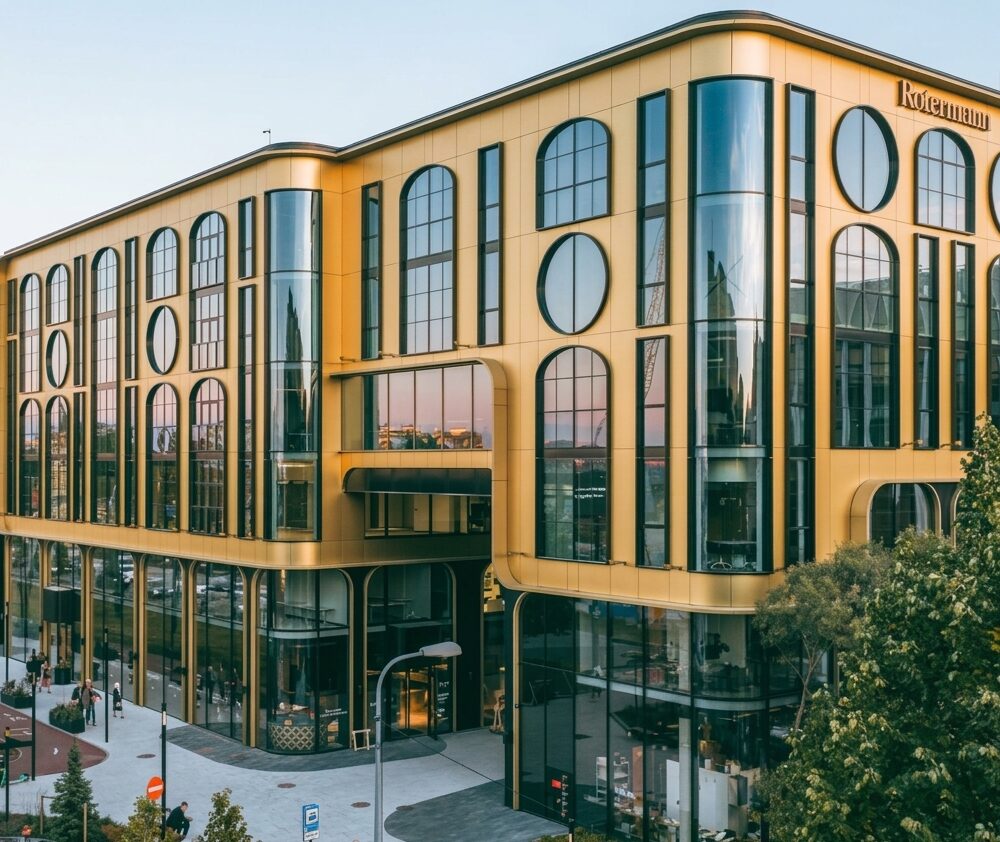
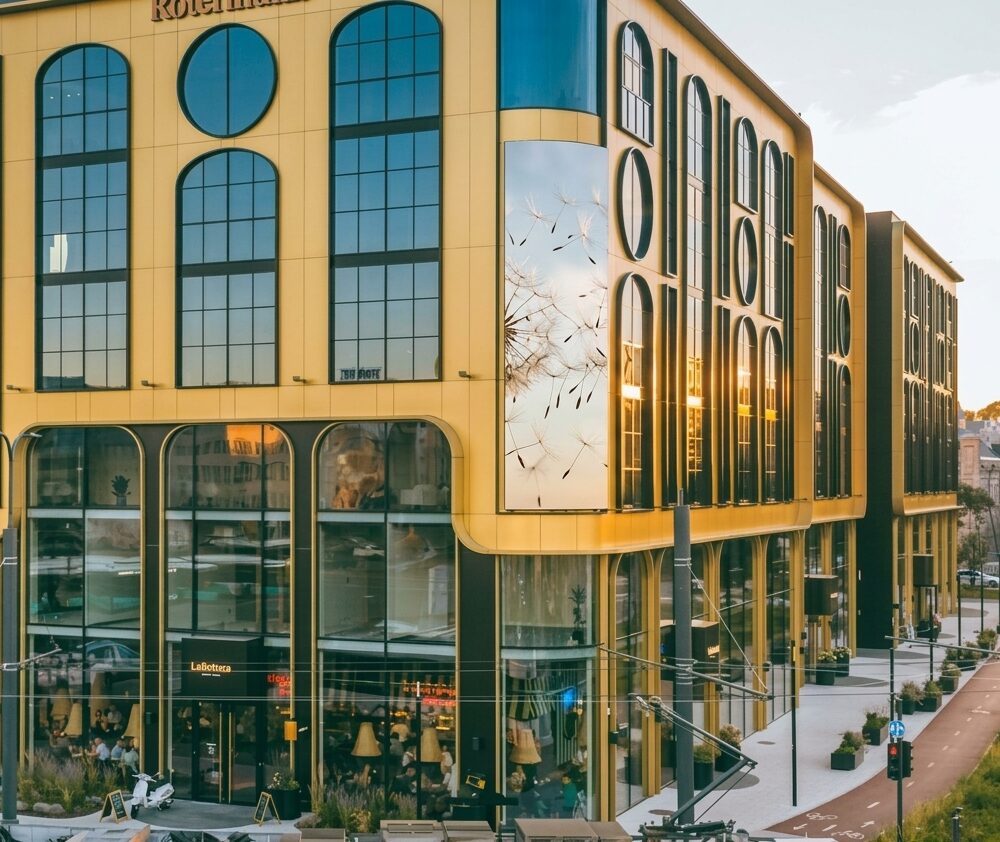
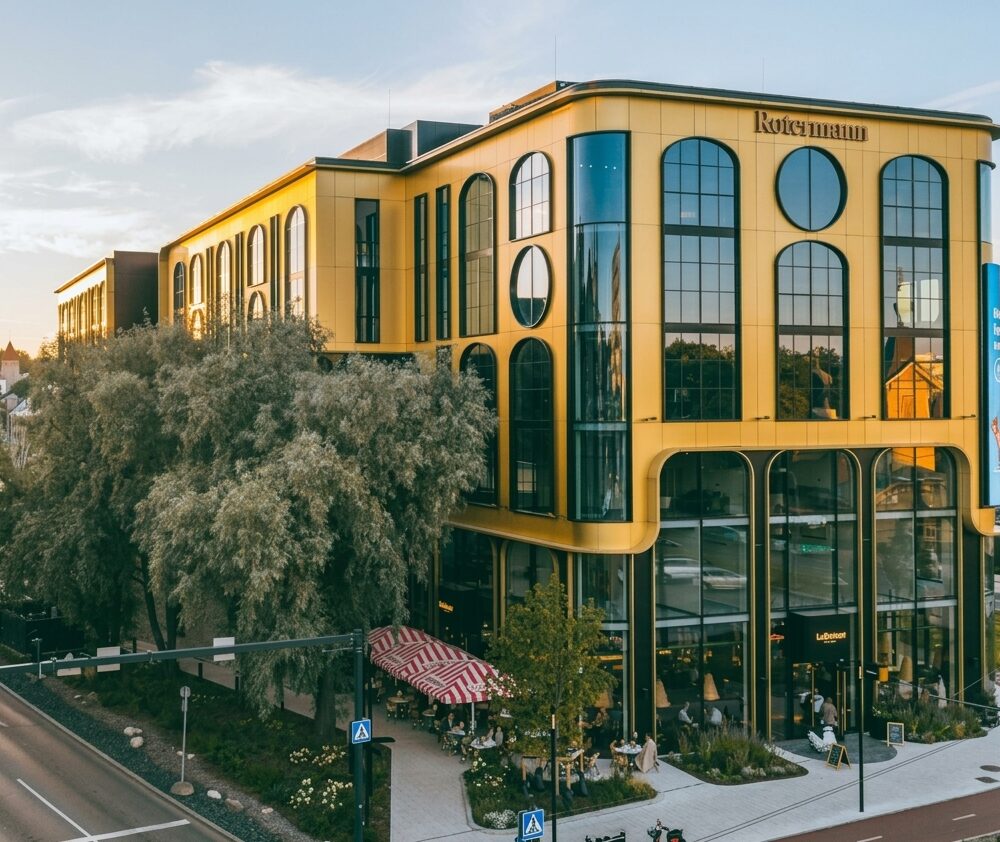
Irregularly shaped and curved glass facades were surrounded by a lightweight wall built from thermal elements on site. With no space around the building, installation was carried out from a hanging scaffold on the roof that had to be moved constantly to allow the work to progress. The project included 4,550 m² of glass facades and 2,500 m² of thermal profile walls, requiring careful planning and a highly flexible installation team.
Glass facades, on-site construction of external walls from thermal elements
1 of 5
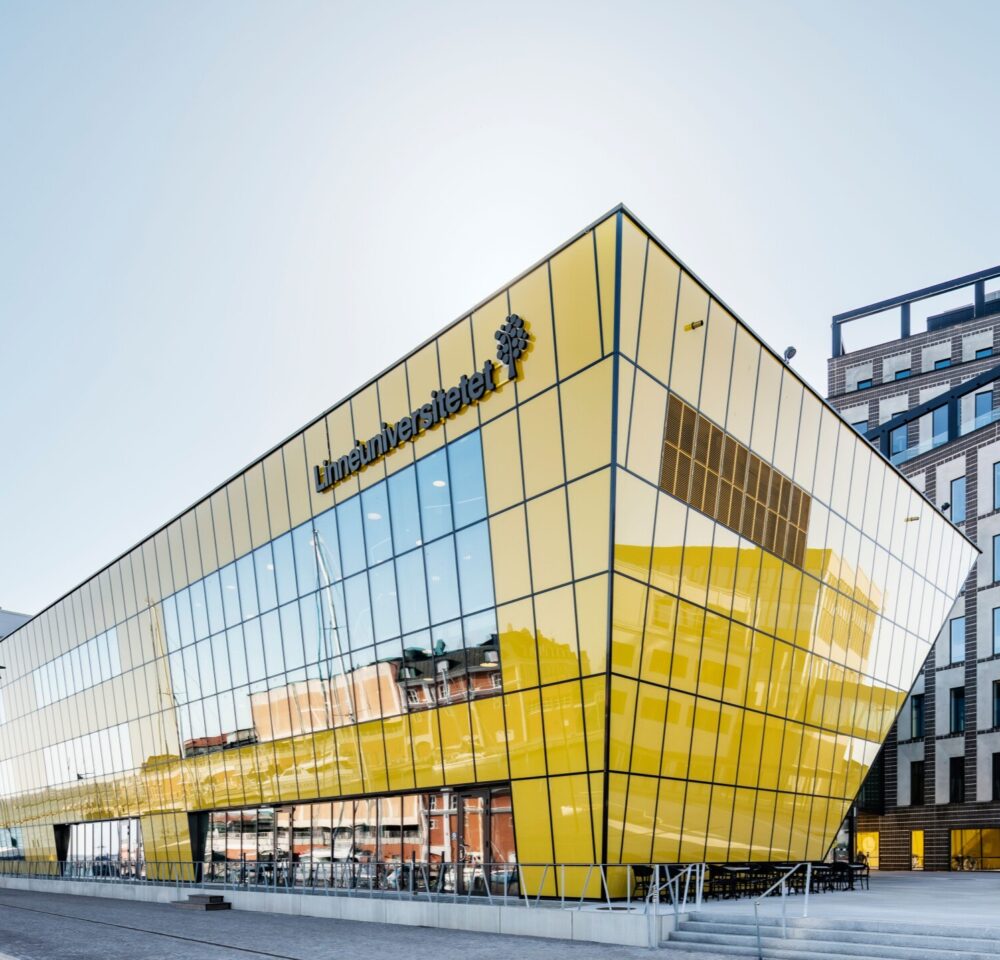
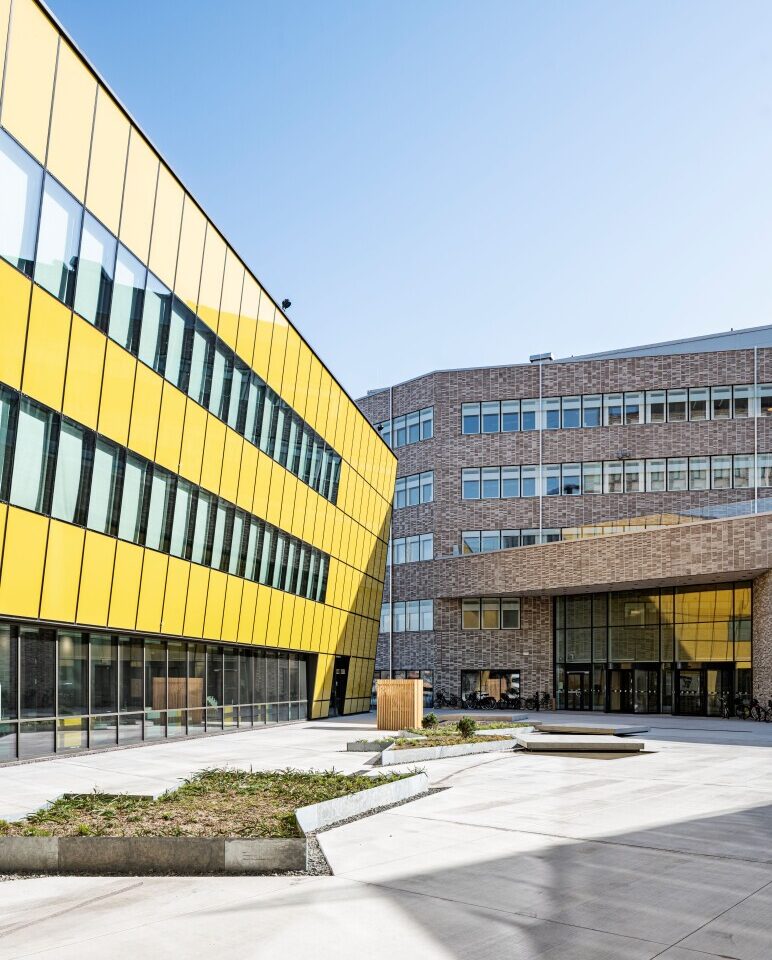
Skanska AB
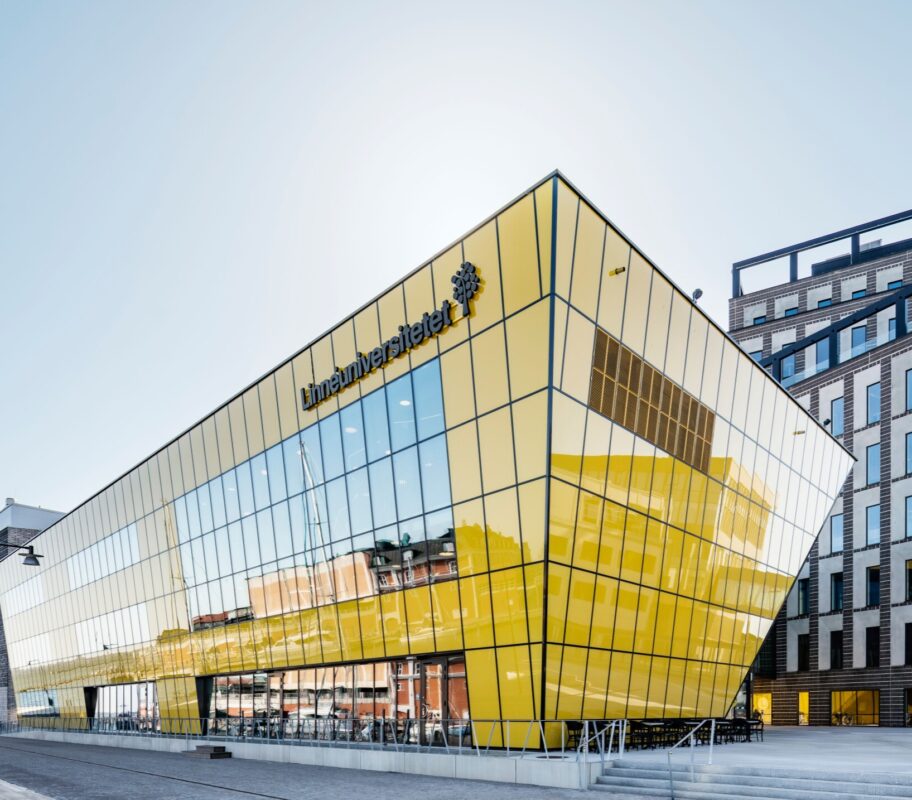
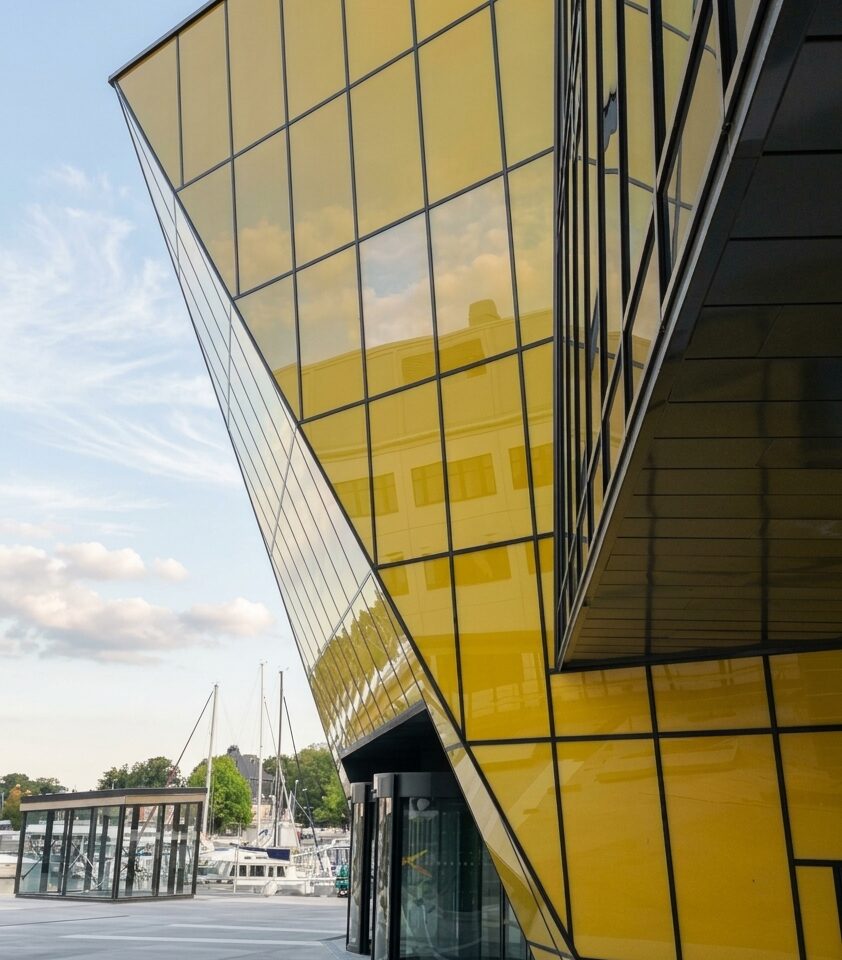
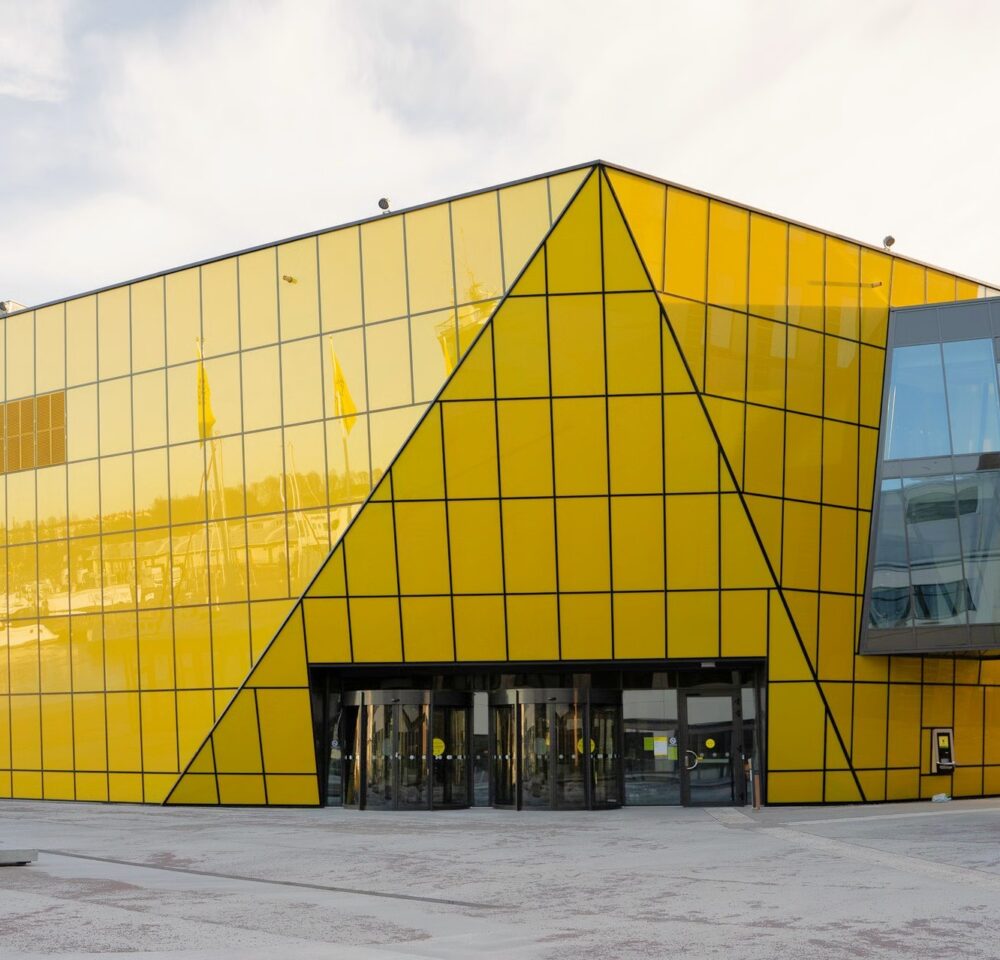
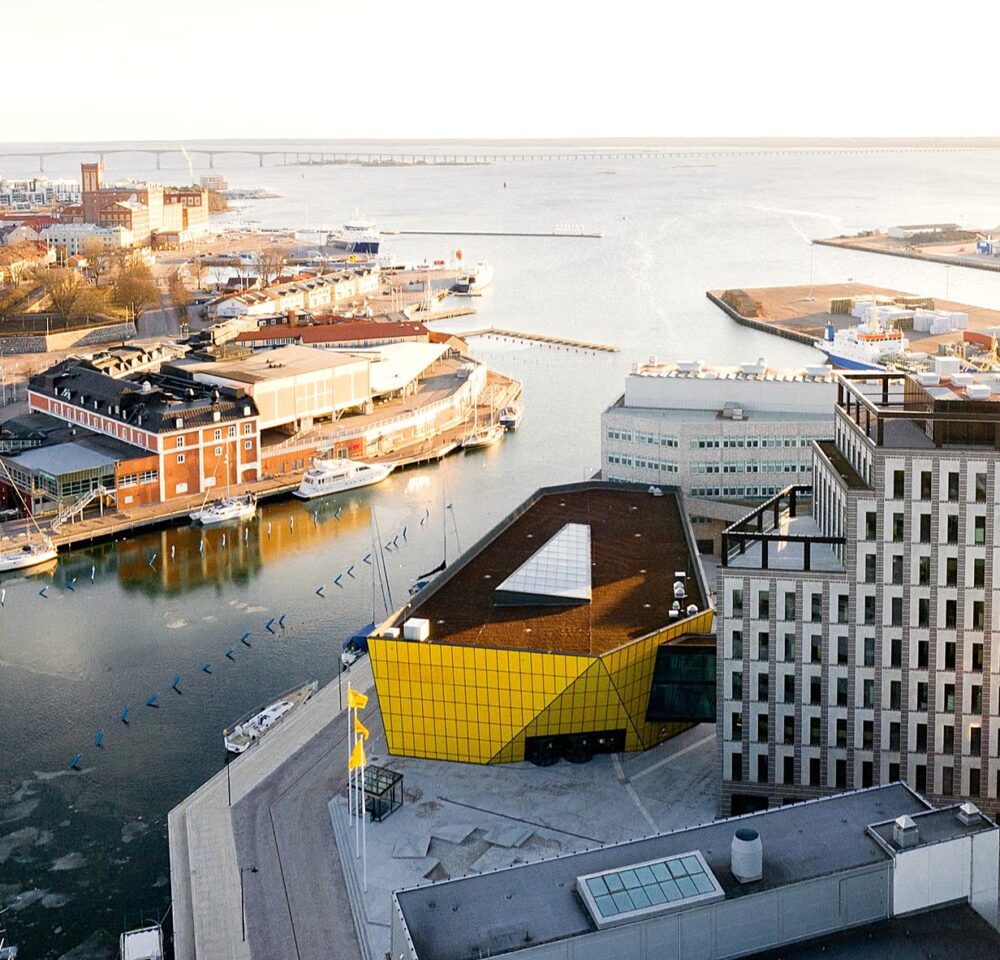
The most demanding part was the junction between the yellow and transparent facade sections, where the wall-to-wall corners had to line up precisely with a single continuous corner trim. With the yellow facade made up of 1,311 panels, the glass fields had to be measured and installed to millimetre accuracy so the overall line remained continuous. The project also achieved LEED Gold certification.
Full installation: all external facade, roof, entrances and bridge installation works