Sales
Mihkel Kiisel
Your first point of contact, he combines industry knowledge with a strong understanding of client needs to turn initial conversations into the right solutions.

Contact
Send us your drawings, a tender package, or just a short description of your project. We will review it and reply with a clear scope, a proven method, and a price estimate.
Sales
Your first point of contact, he combines industry knowledge with a strong understanding of client needs to turn initial conversations into the right solutions.
Only Quality Systems
We focus on projects where precision is essential, installation efficiency matters, and long-term reliability is expected.
Project Manager
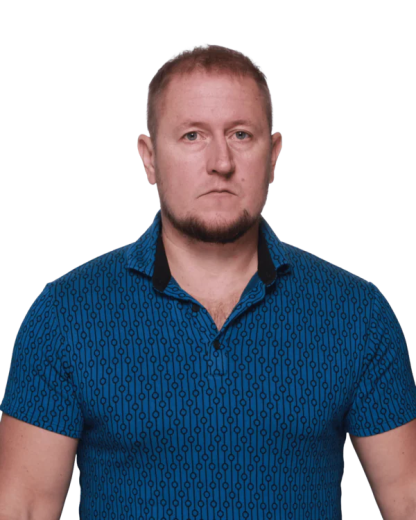
With a background in civil engineering and construction management, he ensures your project is in expert hands from the first sketch to the final handover.

Development Manager
Driving the company forward, he focuses on developing smarter solutions, improving our processes, and finding new opportunities for growth.
Portfolio
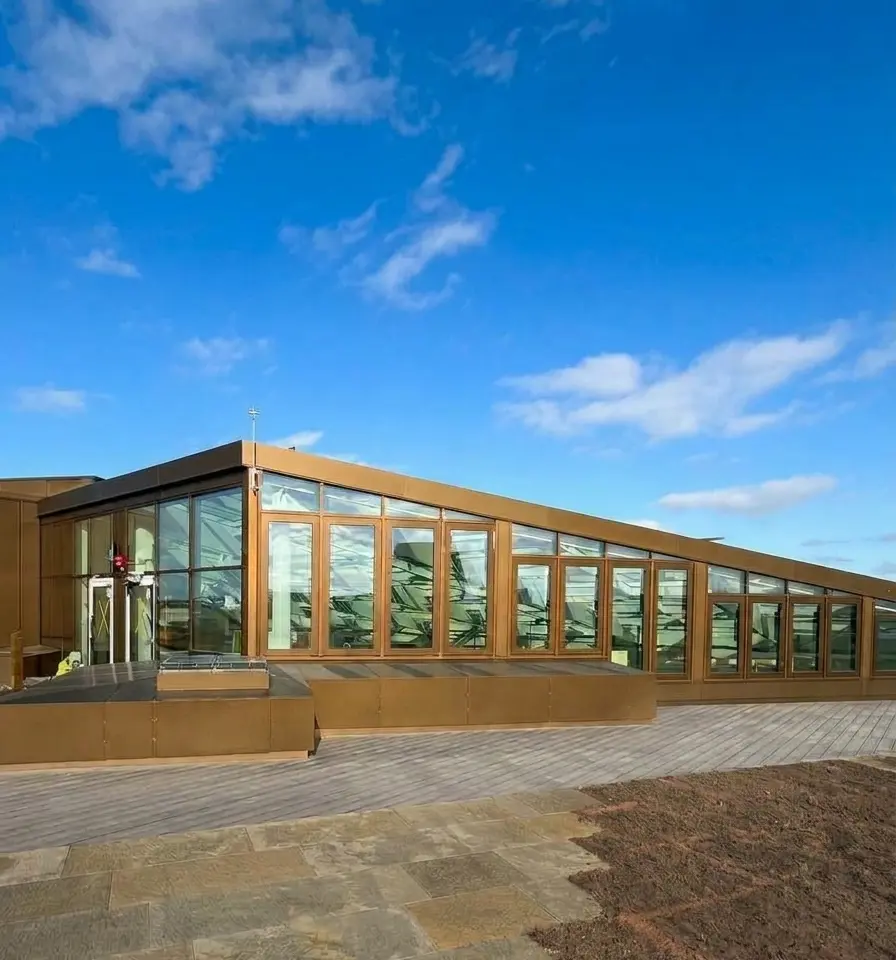
1 of 4
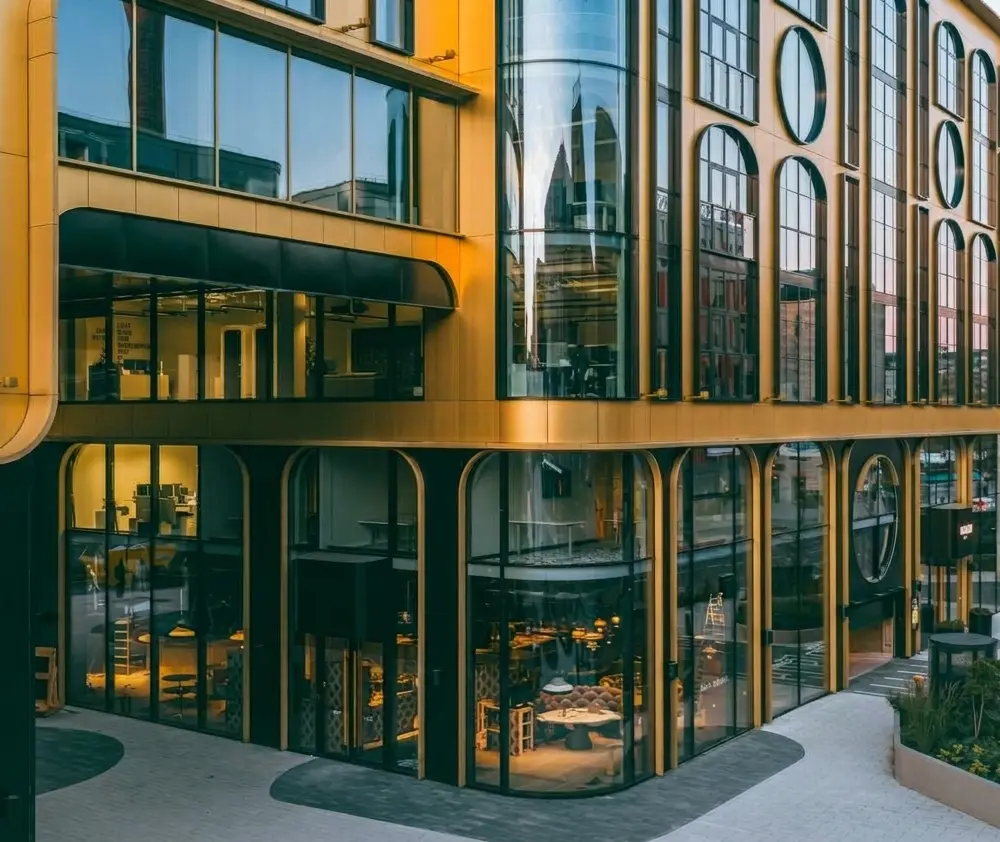
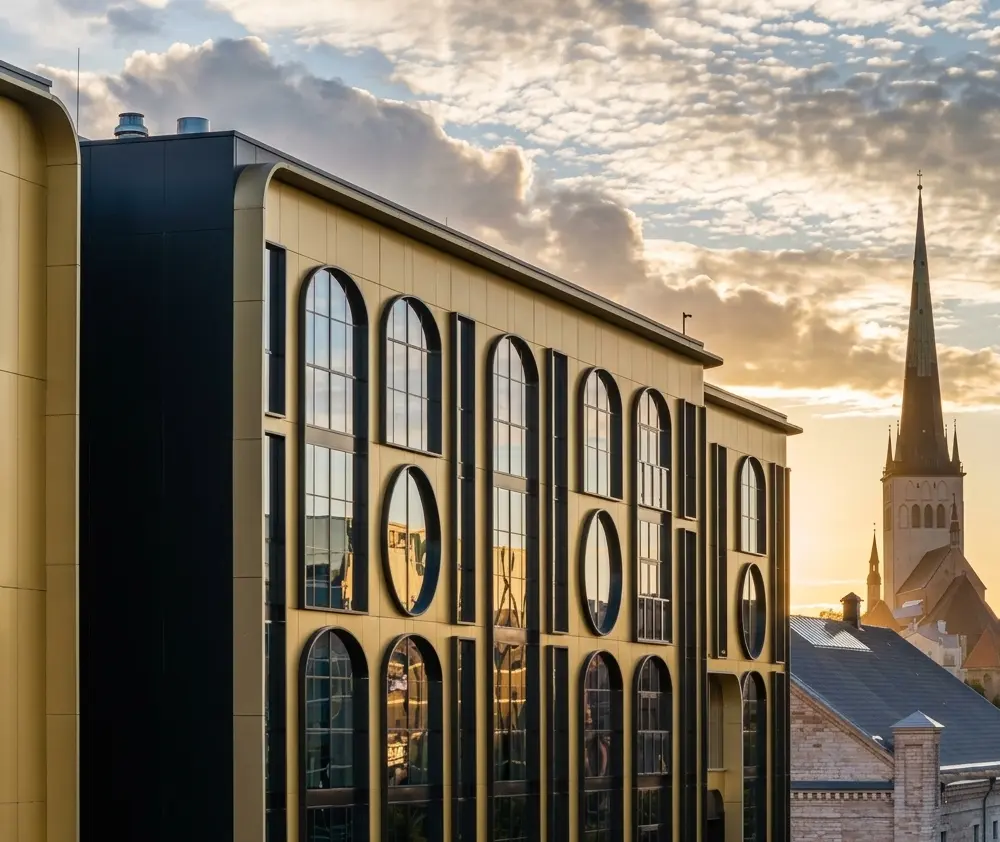
Skanska AB
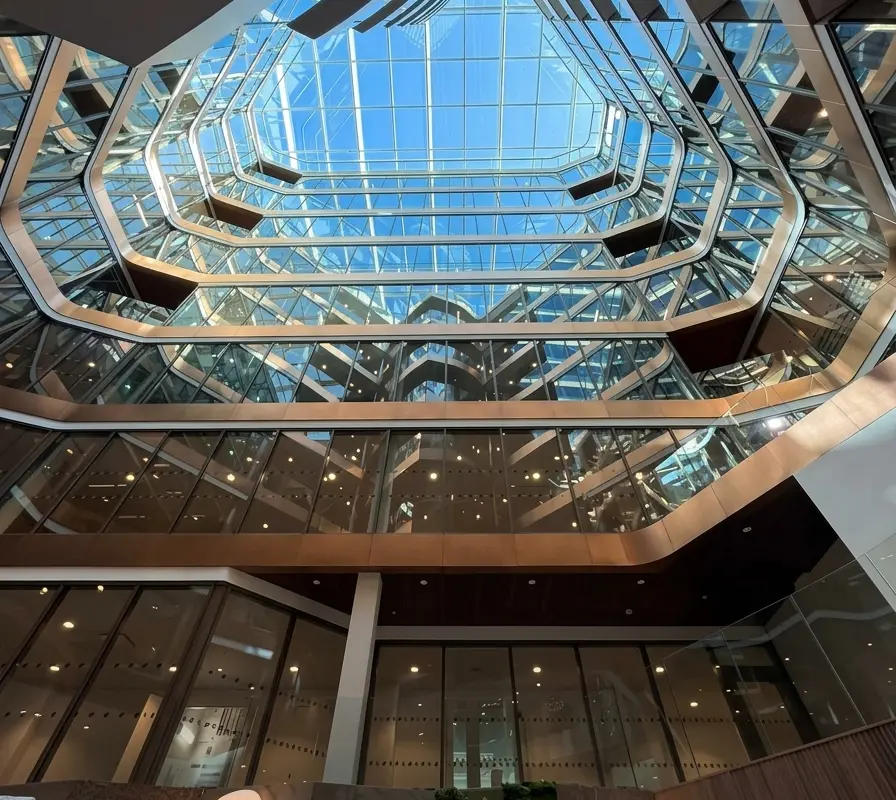
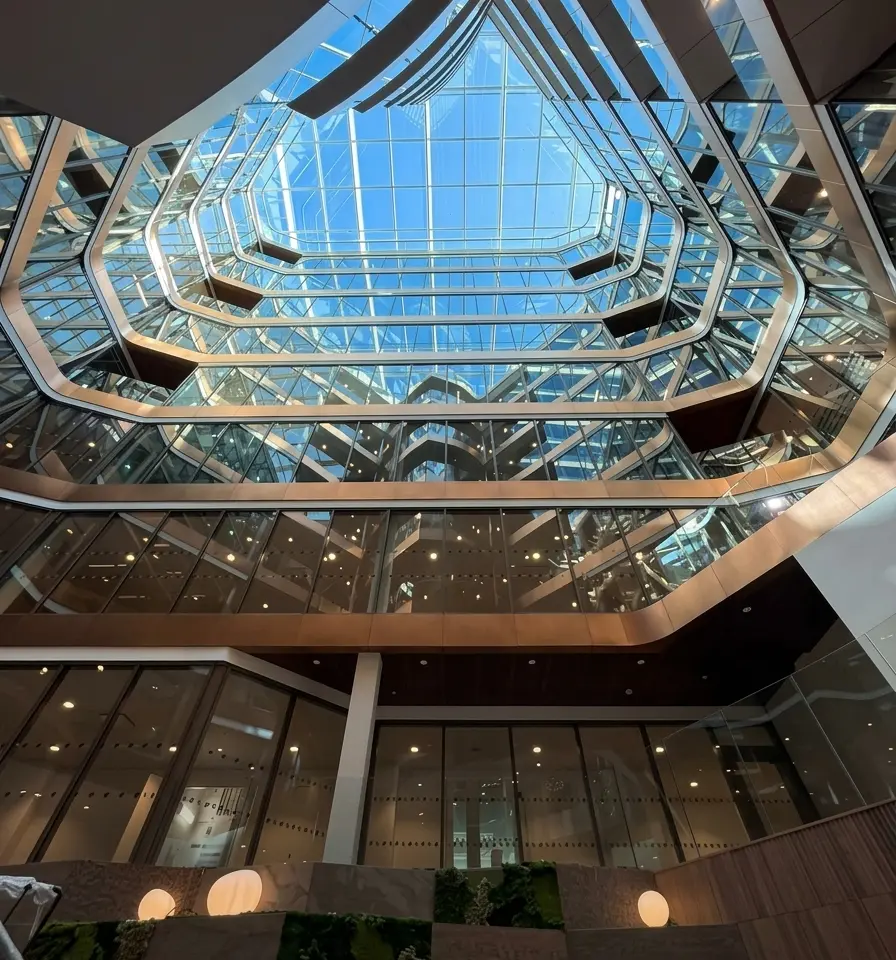
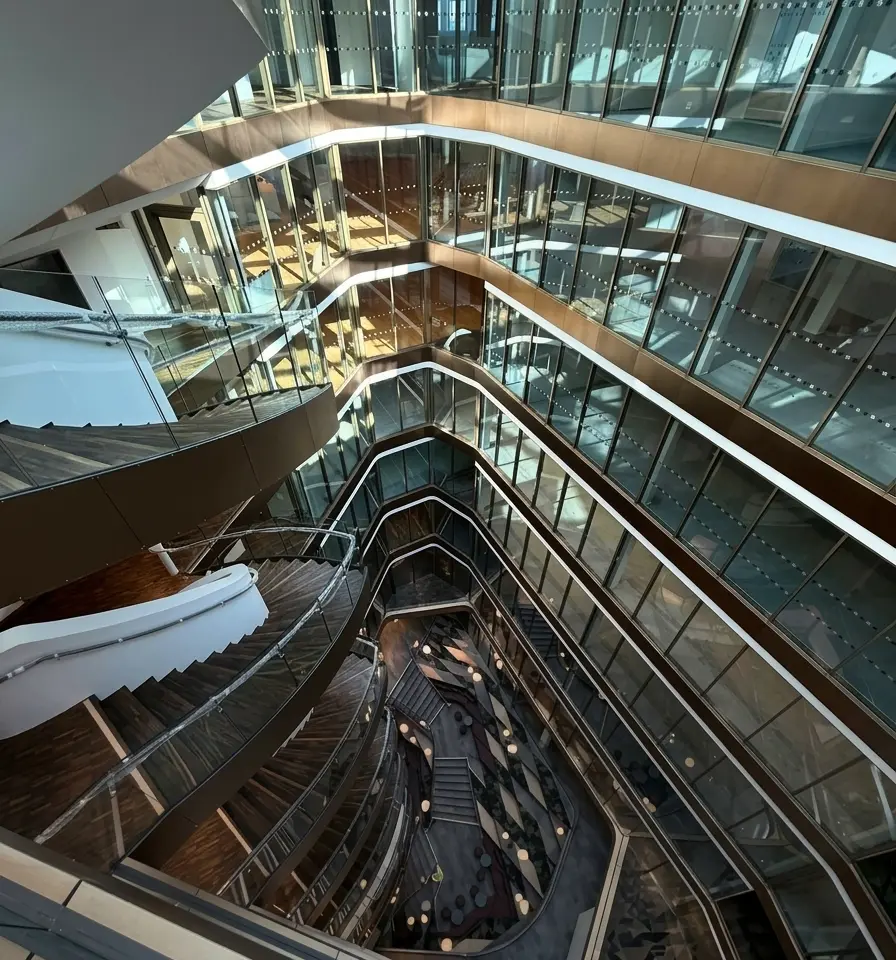
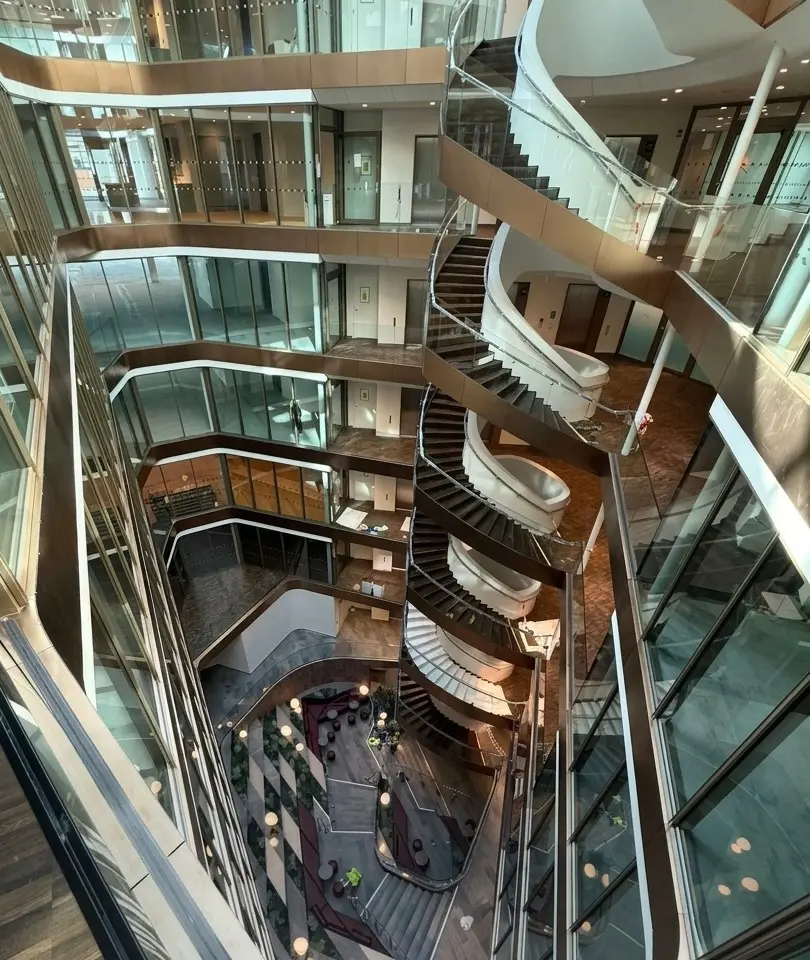
Located in central Stockholm, the building required coordination of many different products and solutions, including parapet construction and element facades. Glazing the internal atrium facades was particularly complex, as the post-and-rail system had to fit both the architecture and the technical constraints. It was a project where scale and a high level of detail went hand in hand.
Element facade, internal atrium facades on post-and-rail system, internal doors
1 of 5
Warmeco
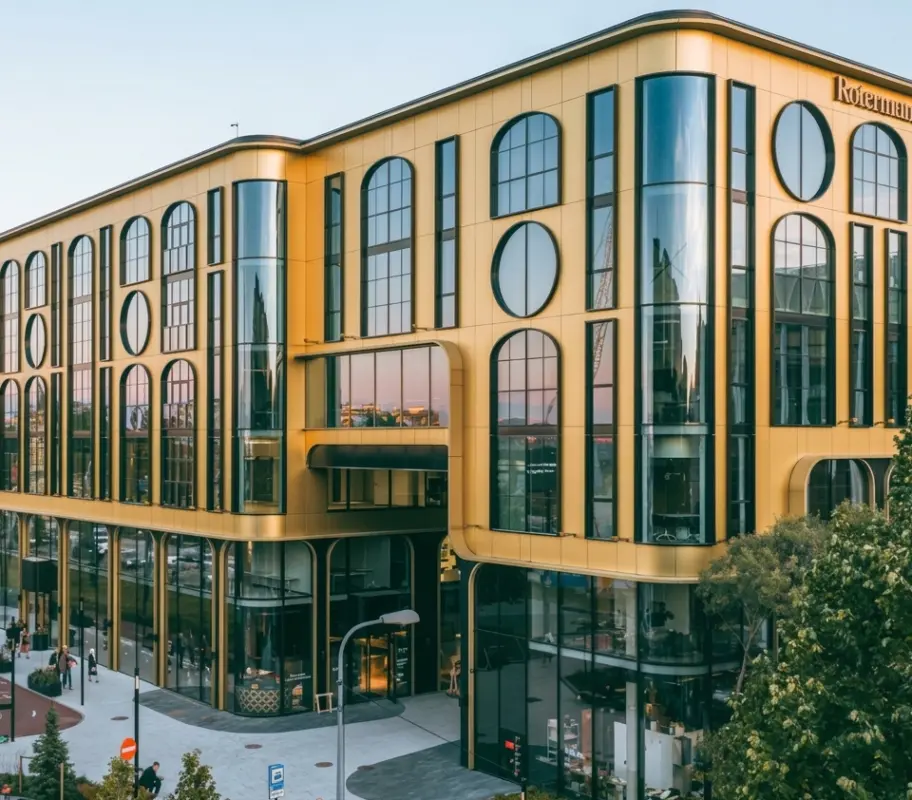
Irregularly shaped and curved glass facades were surrounded by a lightweight wall built from thermal elements on site. With no space around the building, installation was carried out from a hanging scaffold on the roof that had to be moved constantly to allow the work to progress. The project included 4,550 m² of glass facades and 2,500 m² of thermal profile walls, requiring careful planning and a highly flexible installation team.
Glass facades, on-site construction of external walls from thermal elements
1 of 5
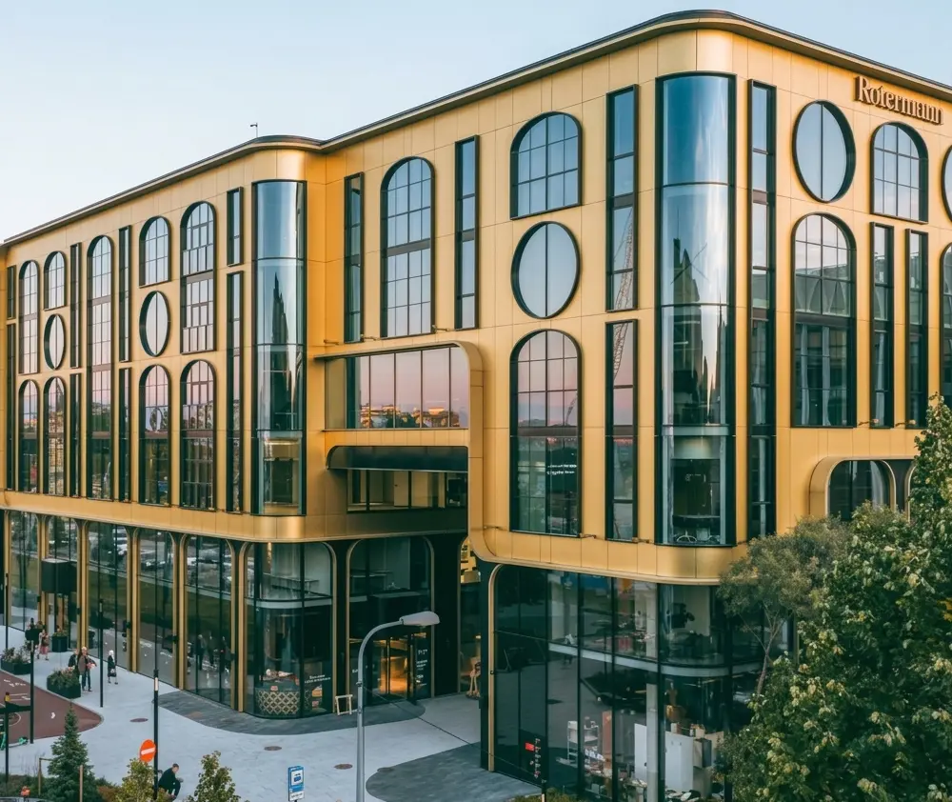
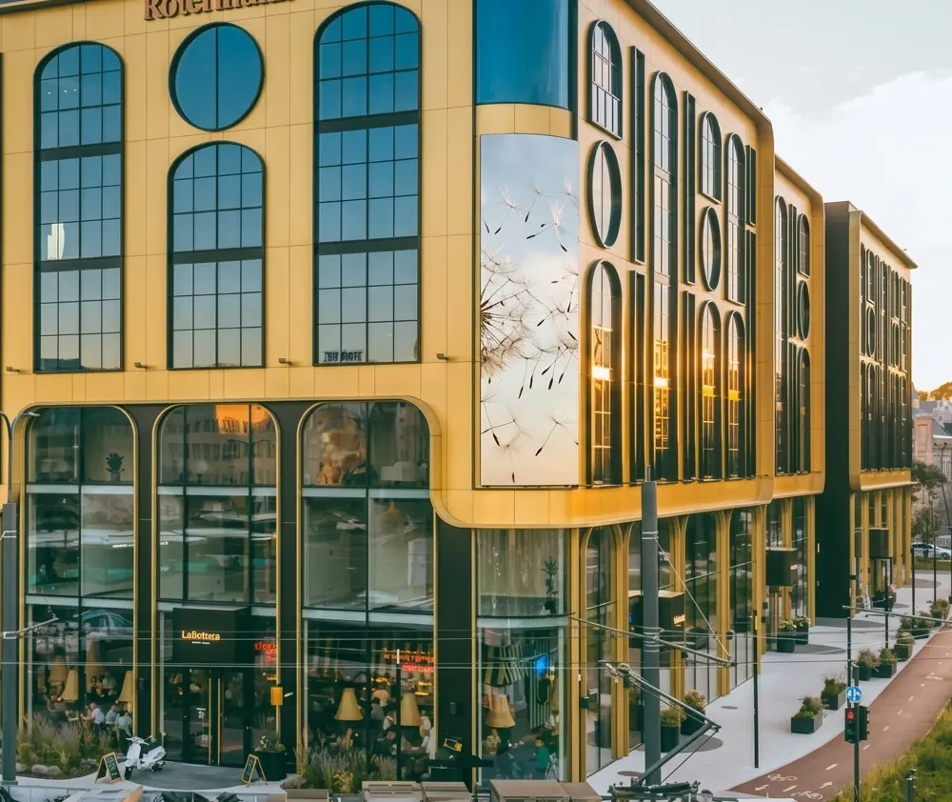
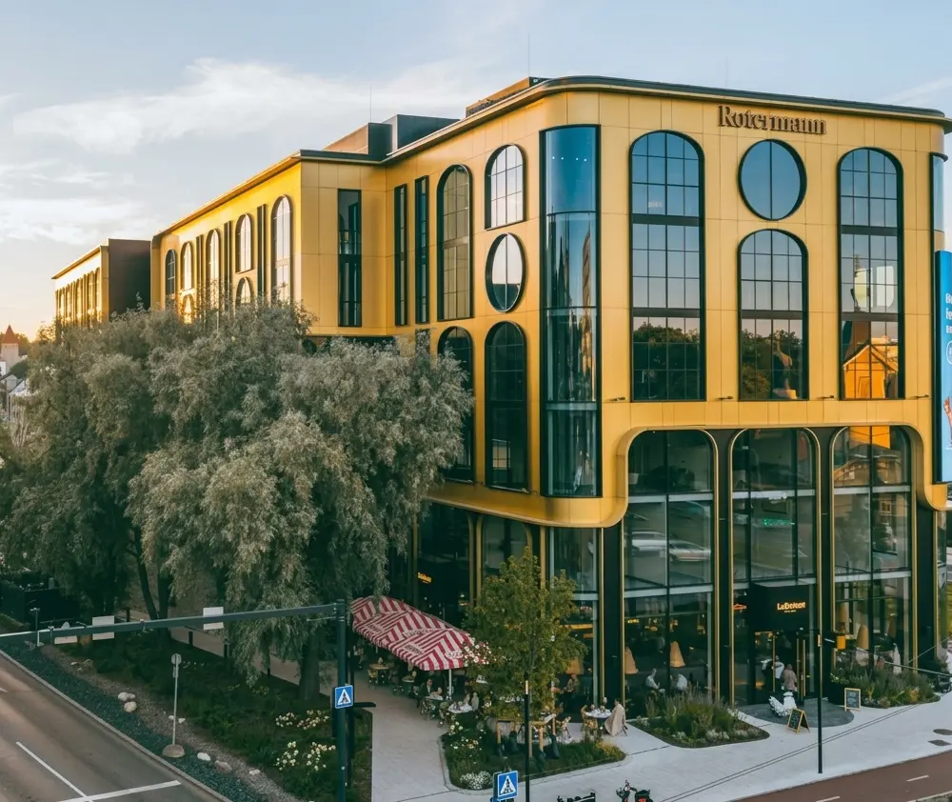
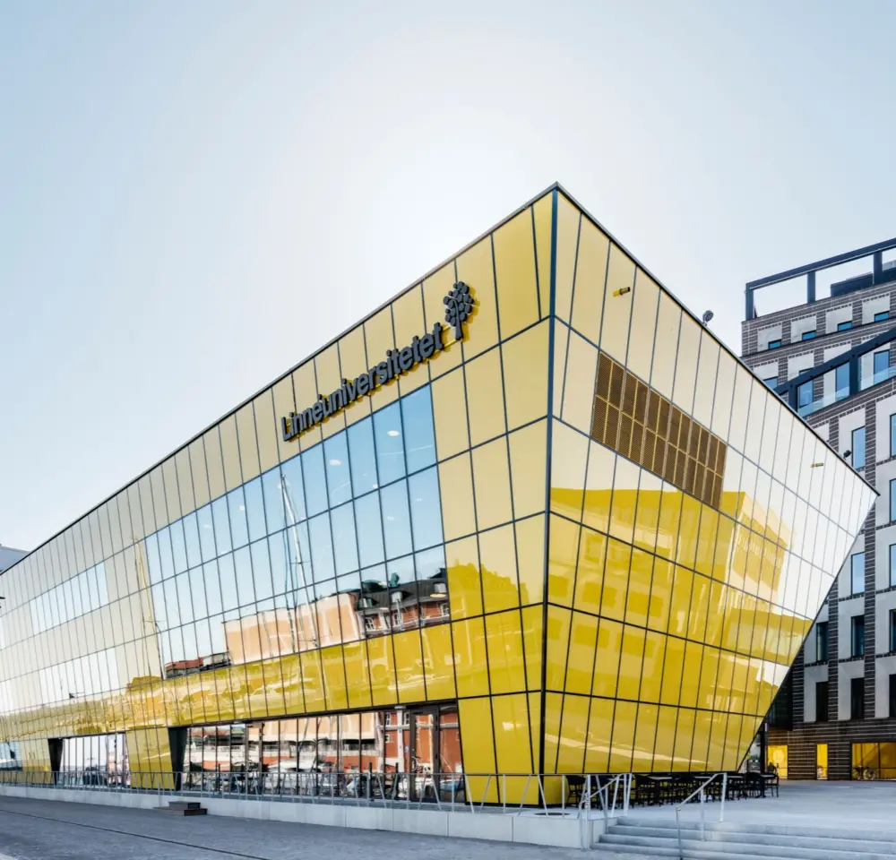
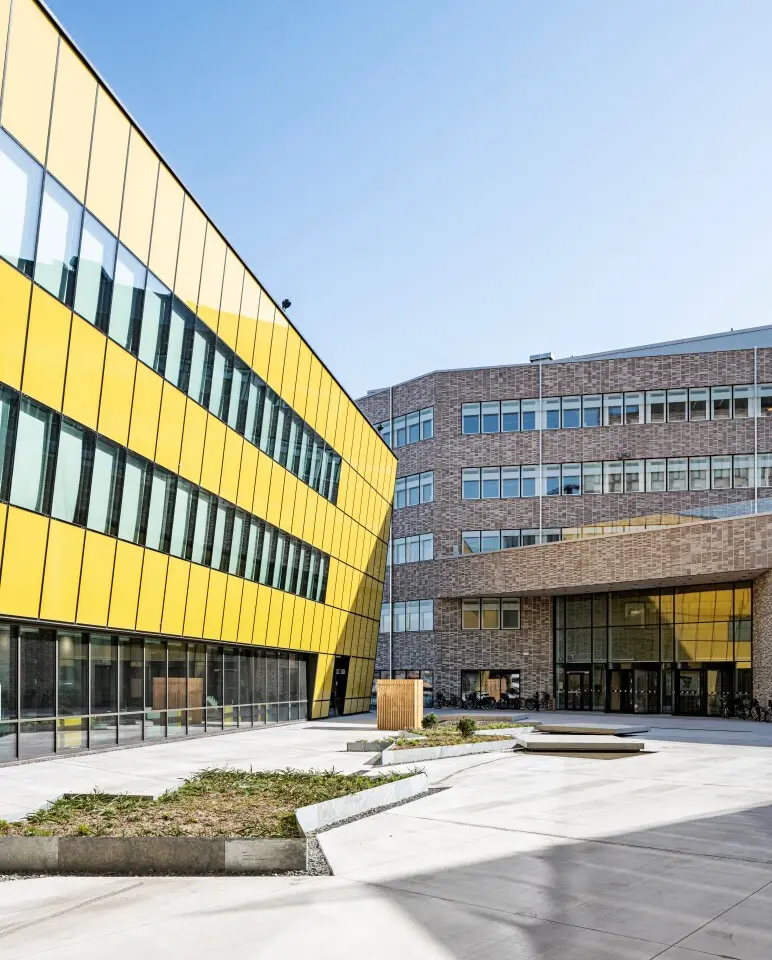
Skanska AB
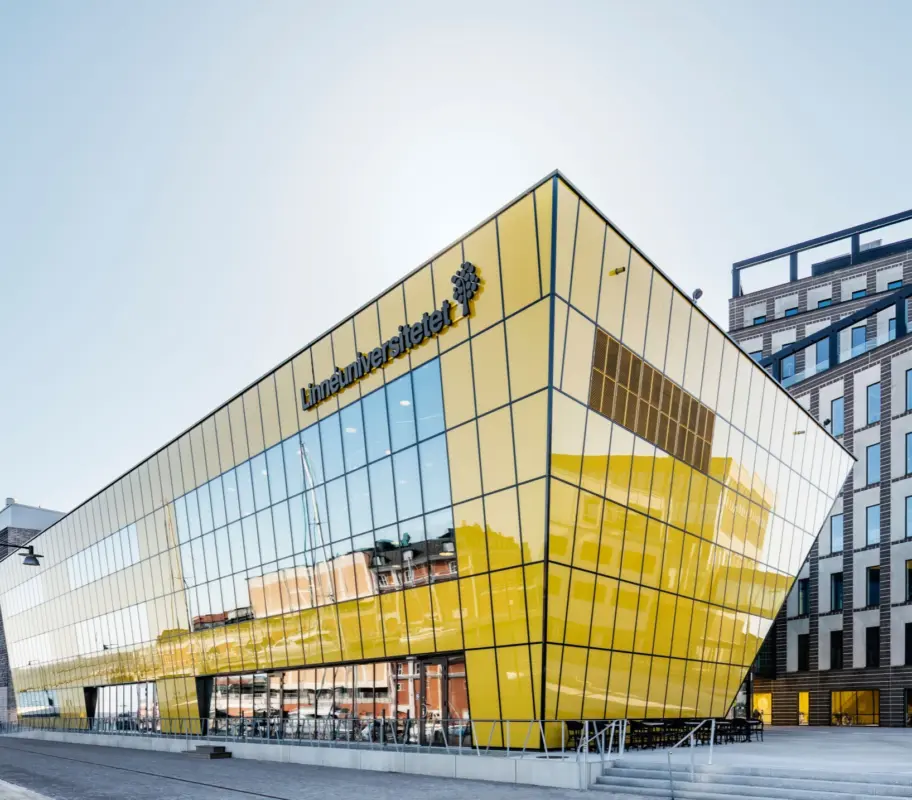
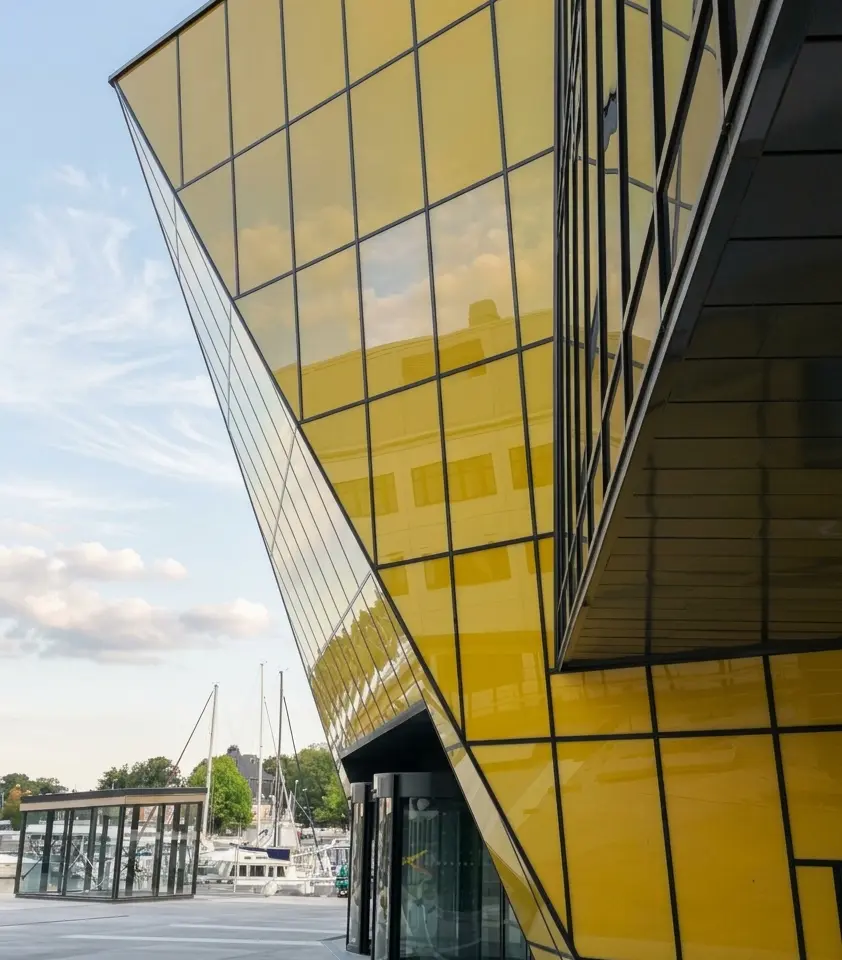
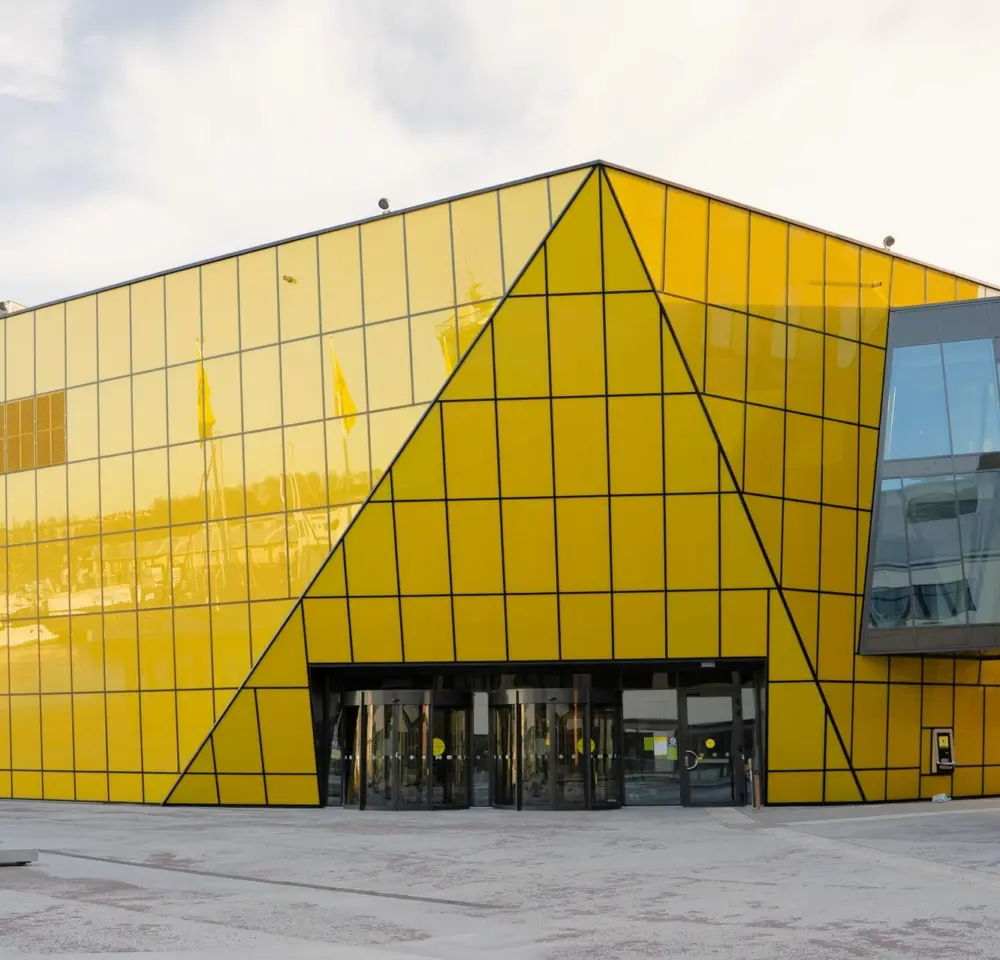
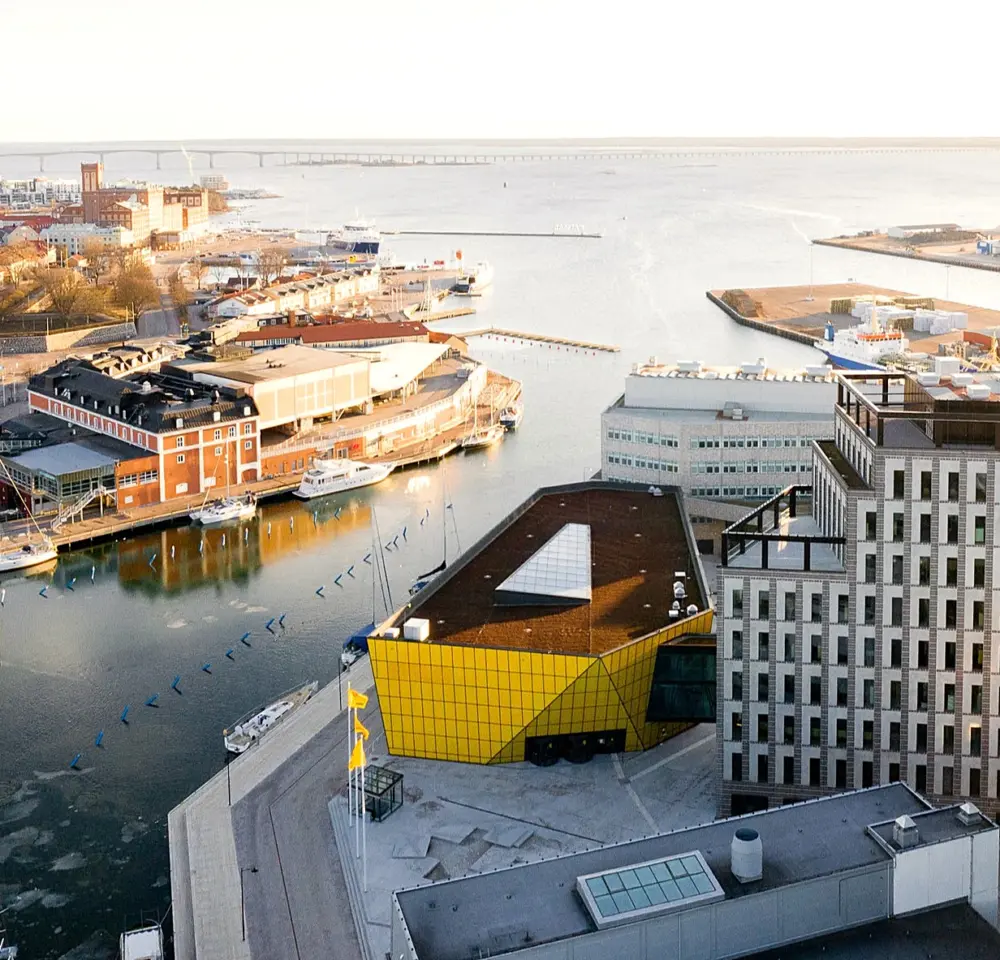
The most demanding part was the junction between the yellow and transparent facade sections, where the wall-to-wall corners had to line up precisely with a single continuous corner trim. With the yellow facade made up of 1,311 panels, the glass fields had to be measured and installed to millimetre accuracy so the overall line remained continuous. The project also achieved LEED Gold certification.
Full installation: all external facade, roof, entrances and bridge installation works